Charlton Avenue
Filton Park, BS34 7QX
Guide Price
£485,000
3 bed semi-detached house
Bedrooms
3
Living Rooms
2
Bathrooms
1
Call
0117 9044000

This distinguished three-bedroom property has been meticulously updated and extended to create a stunning family home in an extremely sought after location.

Map Floor plans EPC

Key features

  • Charlton Avenue
  • Contemporary lower-level rear extension
  • Three bedrooms
  • Beautifully maintained rear garden
  • Utility room and downstairs W/C
  • Quiet Cul-de-sac
  • Large driveway
  • Garage and home office with power
  • 111 sq. m (taken from EPC)

  • EPC - C

Detail

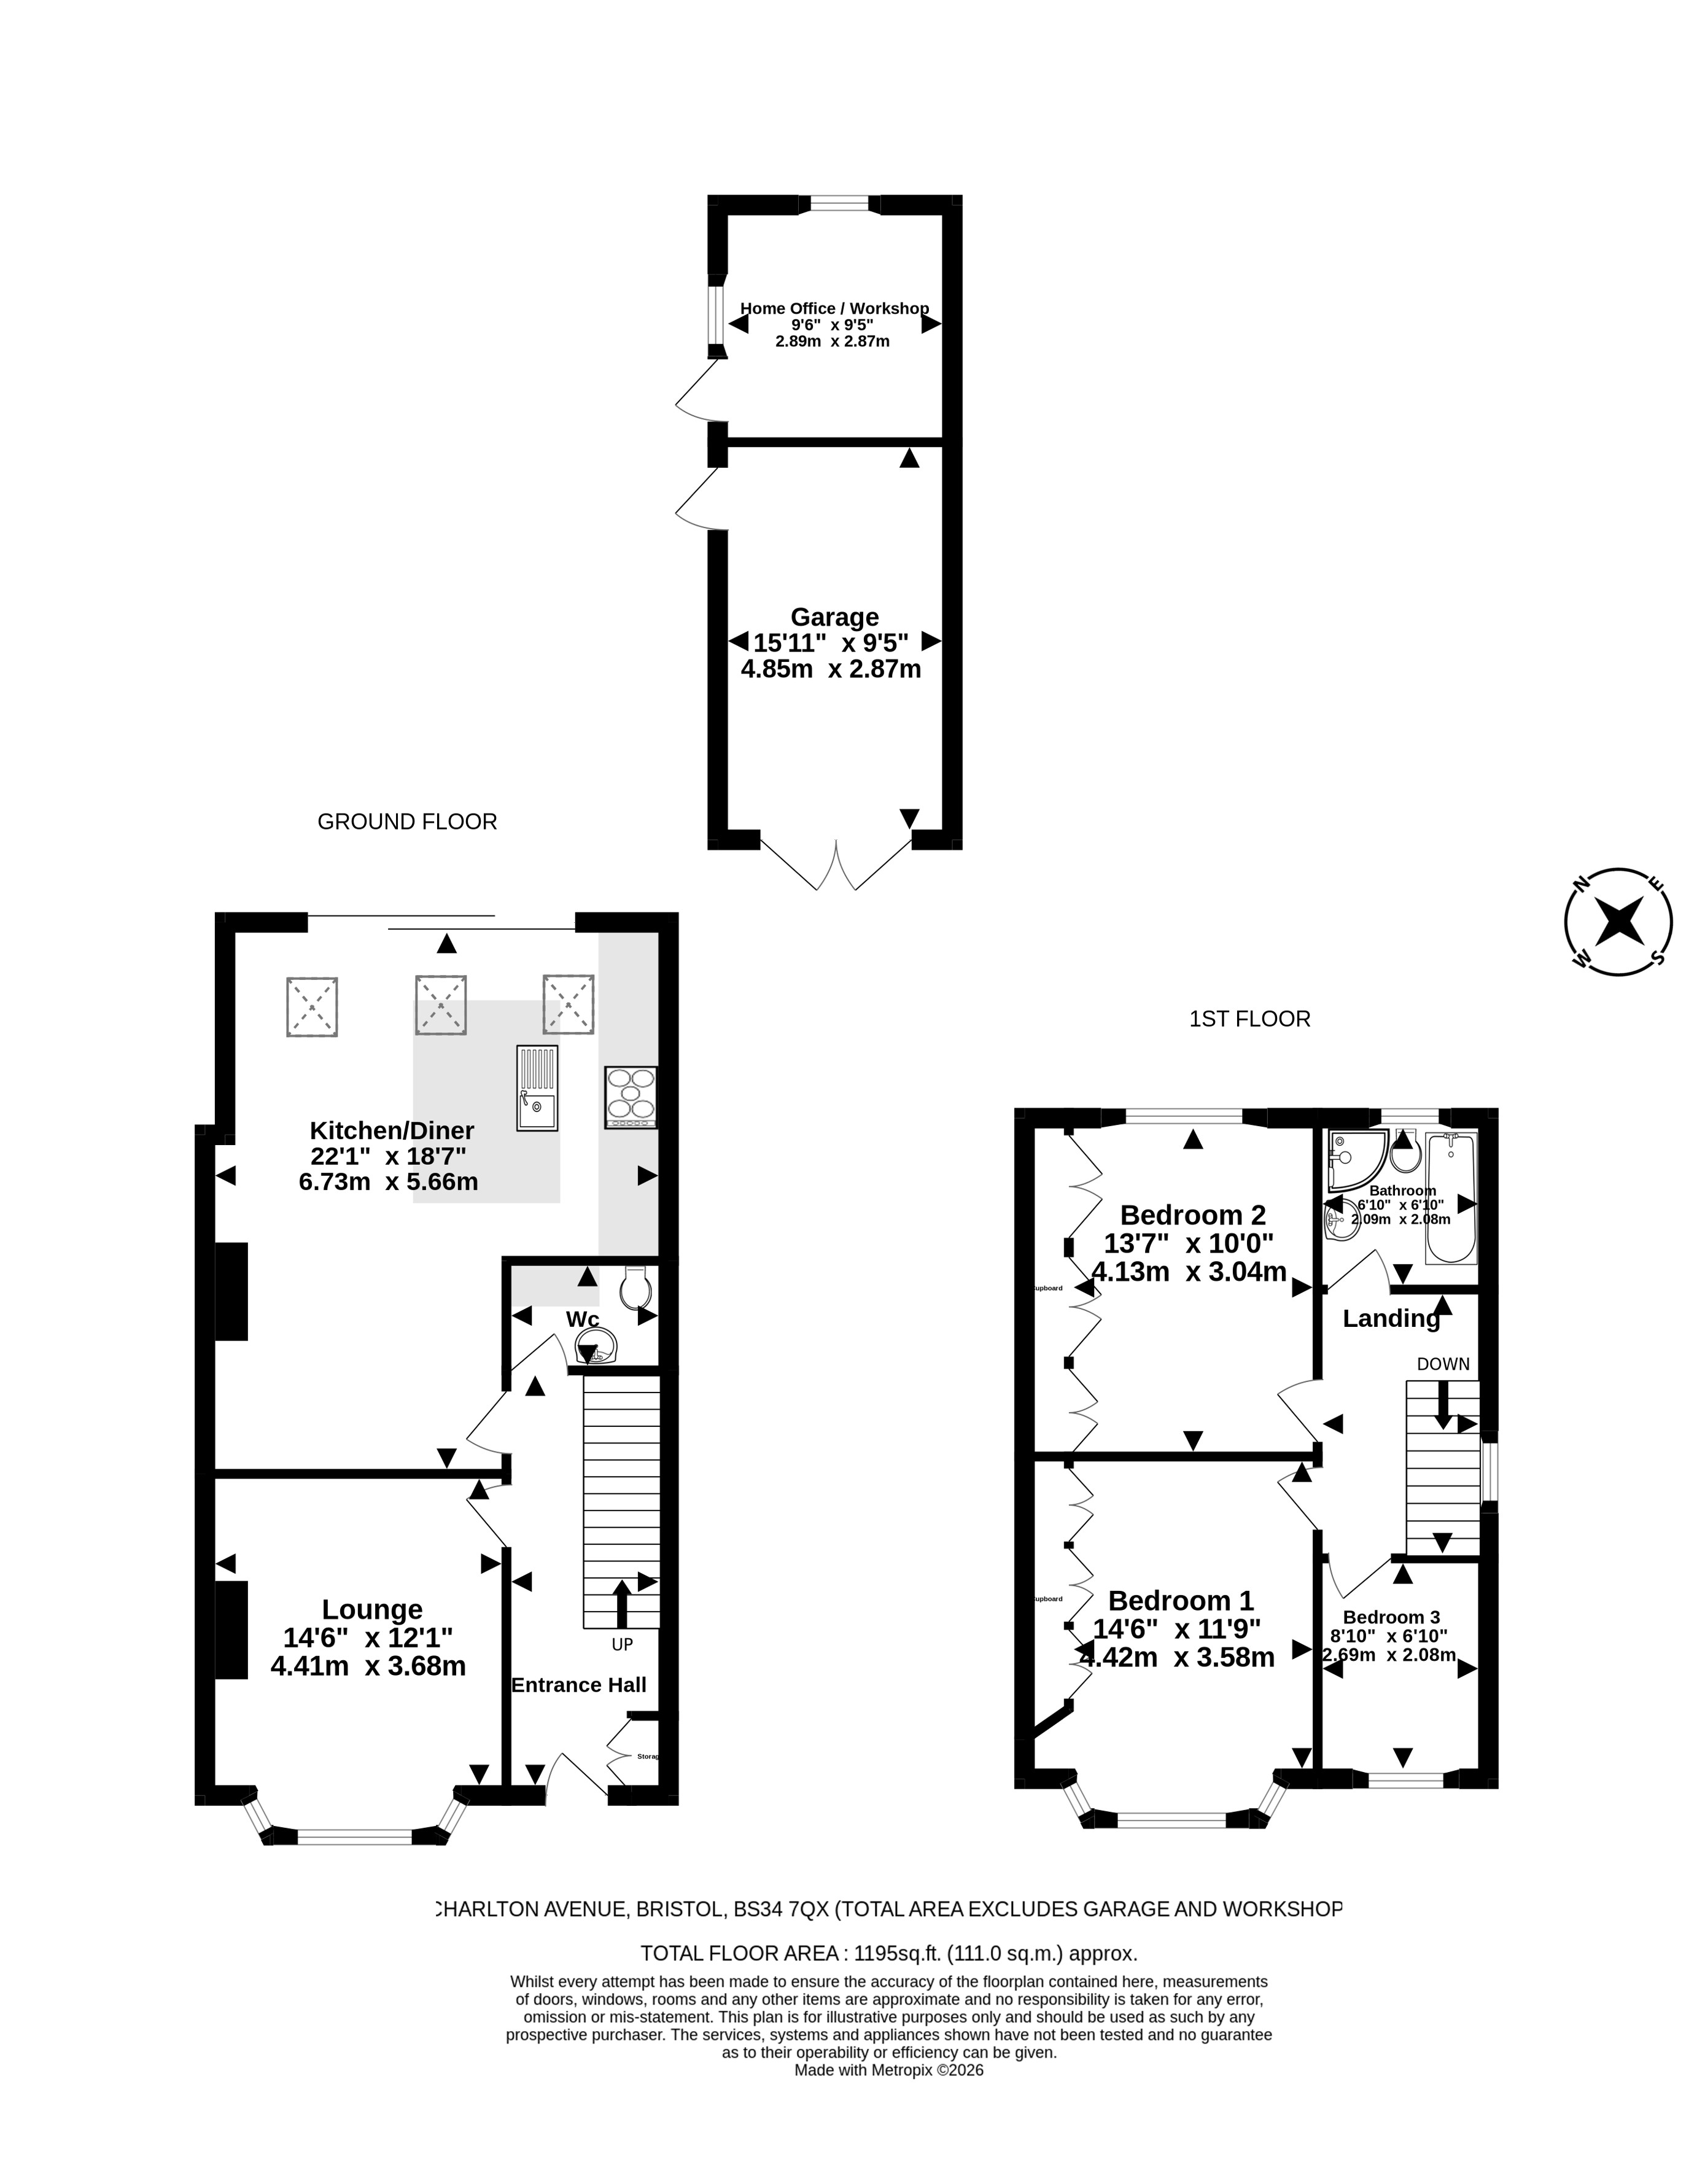
Entry is to a spacious hallway, where the interior decoration throughout is modern, clean and bright, complemented by the hardwood flooring that runs underfoot. The sitting room to the immediate left is generous with a large bay window.

The show-stopping kitchen/diner has been entirely remodelled and extended to accommodate the practicalities of modern family life. The kitchen has been customised to suit the space, it features quartz worktops complemented by grey wall and base units, as well as a central island which ties the room together. Floor to ceiling bi-folding doors allow this space to naturally spill out onto the garden in the warmer months, further light is added by three well-positioned skylights. A utility/WC has been cleverly incorporated to complete the accommodation on this level.

Upstairs there are three immaculately presented bedrooms, the rear bedroom boasts enviable views. The accommodation on this floor is completed with a well-appointed family bathroom, that features both a bath and separate shower cubicle.

Outside

The rear garden is one of the outstanding features of the property. Bi-folding doors lead on to a charming patio, a perfect spot for alfresco dining. A path leads down to an expansive and beautifully maintained lawn. There is a large, detached garage divided into two sections, both currently used for storage. The rear section benefits from power and could be utilized as a home office, workshop or hobby room. There is a sizeable driveway to the front of the property that can fit three cars.

Location

Charlton Avenue is a quiet cul-de-sac, tucked away from the hustle and bustle of Southmead Road. This corner of Bristol is lauded amongst locals, and for good reason. There is a strong sense of community thanks to a mix of old and newcomers who have put down roots here. The property offers easy access to Cribbs causeway which offers an endless supply of entertainment. The Brabazon development on the former Filton Airfield is just a short drive away, this major regeneration project will bring new homes, green spaces, improved transport links and the future YTL Arena Bristol, adding to the area's growing appeal. For those with children, you are close to both Charborough Road School and Orchard School.

We think...

No work is needed in this finished article, making it an ideal purchase for a growing family. The kitchen/diner needs to be seen in person to fully appreciate the sensational craftsmanship.

Material information (provided by owner)

Tenure - Freehold
Council Tax Band - C

Rooms

Kitchen/Diner 6.73 m x 5.66 m (22'1" x 18'7")

Lounge 4.41 m x 3.68 m (14'6" x 12'1")

Bedroom 1 4.42 m x 3.58 m (14'6" x 11'9")

Bedroom 2 4.13 m x 3.04 m (13'7" x 10'0")

Bedroom 3 2.89 m x 2.08 m (9'6" x 6'10")

Bathroom 2.08 m x 2.09 m (6'10" x 6'10")

W/C 1.34 m x 1.98 m (4'5" x 6'6")

Garage 4.85 m x 2.87 m (15'11" x 9'5")

Home Office / Workshop 2.89 m x 2.87 m (9'6" x 9'5")

Property gallery

Filton Sales Office

8 Gloucester Road North, Filton, Bristol, BS7 0SF
Directions
Directions
Call
0117 9044000

We're open...

Sunday Closed
Monday 09:00 - 18:00
Tuesday 09:00 - 18:00
Wednesday 09:00 - 18:00
Thursday 09:00 - 18:00
Friday 09:00 - 18:00
Saturday 09:00 - 16:00