Melton Crescent
Horfield, Bristol, BS7 0LF
Guide Price
£305,000
2 bed semi-detached house
Bedrooms
2
Living Rooms
1
Bathrooms
1
Call
0117 9044000

A well-presented two double bedroom home, situated on Melton Crescent in Horfield and offered to the market with no onward chain.

Map Floor plans EPC

Key features

  • Melton Crescent
  • Semi detached
  • Two bedrooms
  • Lounge/diner
  • Kitchen
  • Utility room
  • Downstairs WC
  • Off street parking
  • Garage
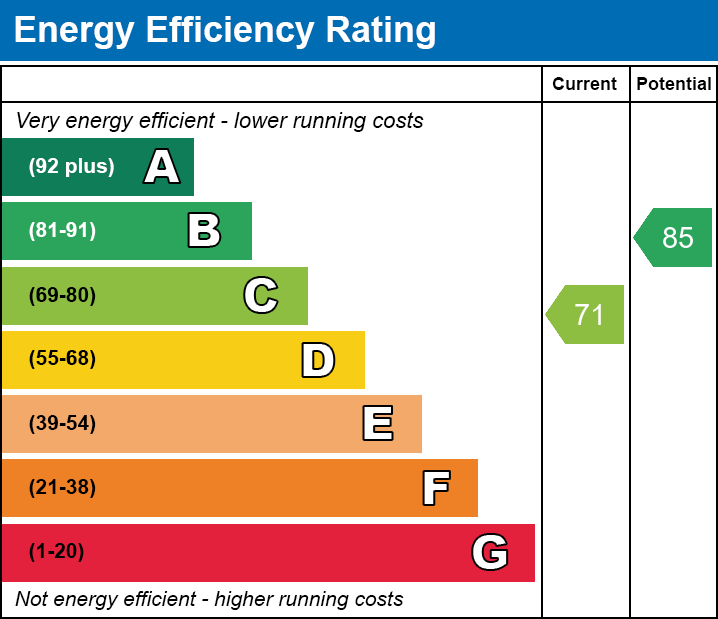
  • EPC - C

Detail

Offering spacious and versatile accommodation throughout, the property would make an ideal purchase for first-time buyers, couples or those looking to downsize.

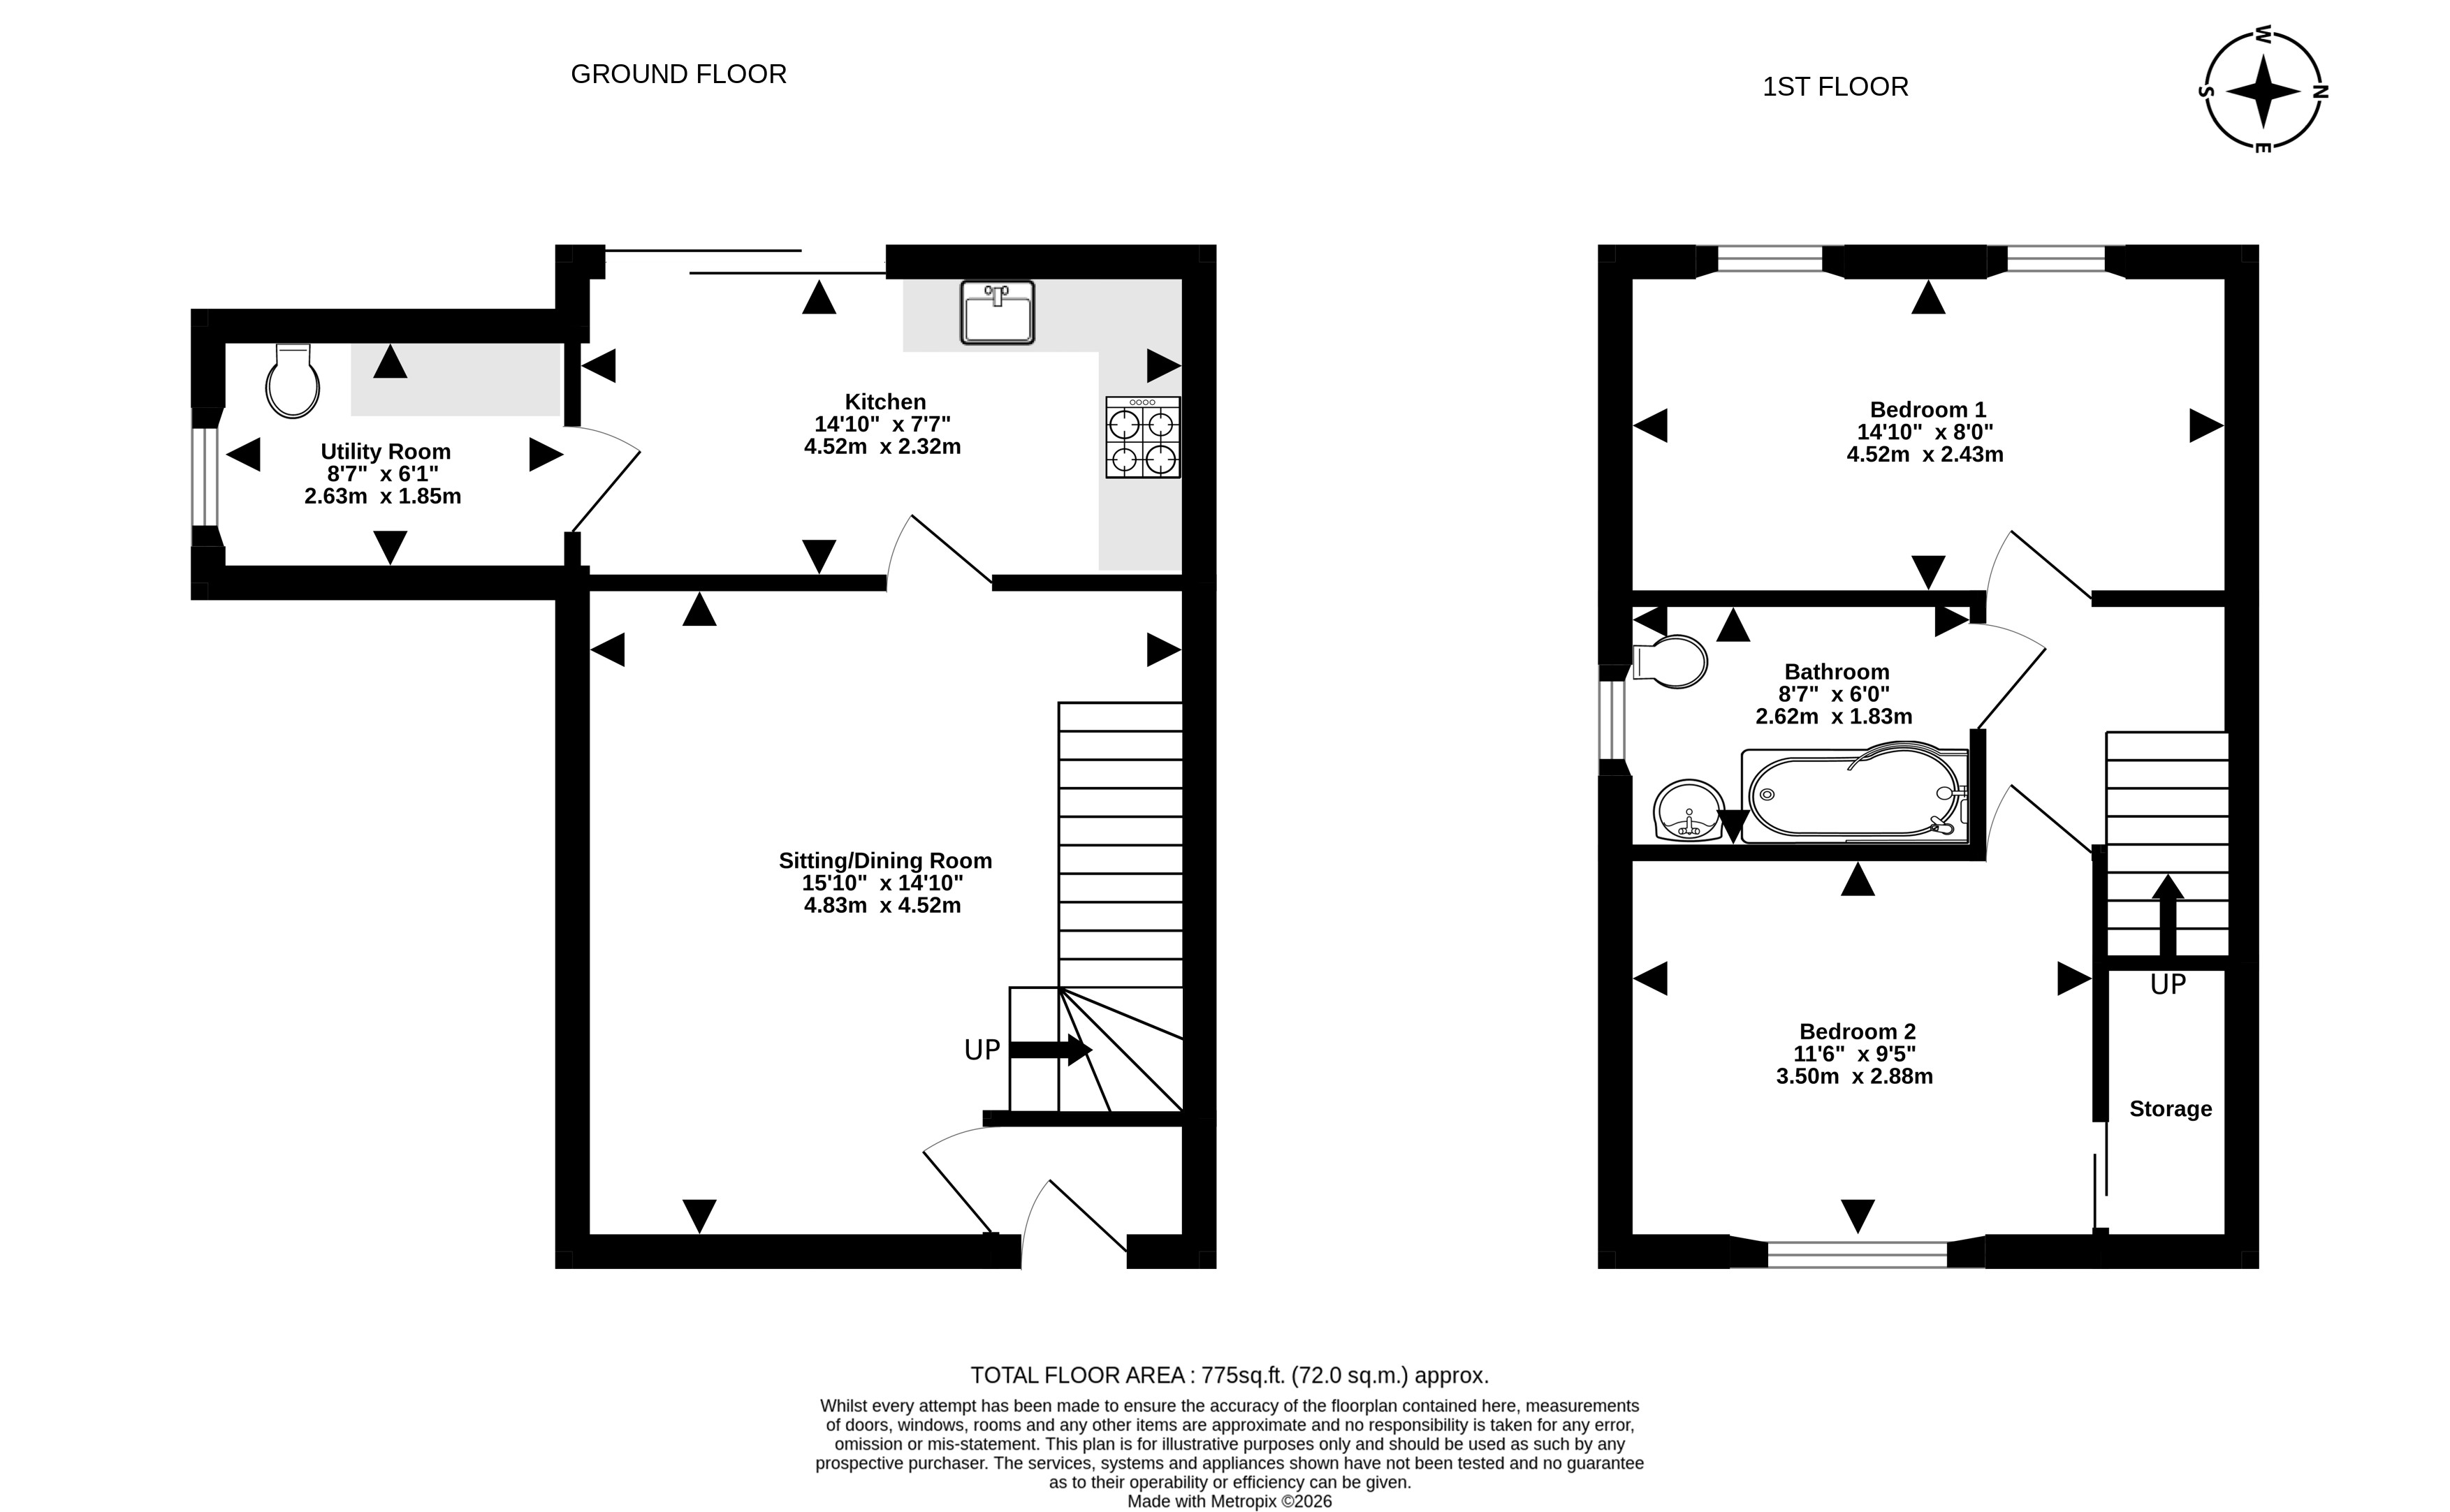
The ground floor comprises a welcoming lounge/diner, providing an excellent space for both relaxing and entertaining, alongside a fitted kitchen and a useful separate utility room. A convenient downstairs WC further enhances the practicality of the accommodation.

To the first floor are two well-proportioned double bedrooms, complemented by a three-piece family bathroom suite.

Outside

Externally, the property benefits from a rear garden, accessed via the kitchen, providing an ideal space for outdoor relaxation and entertaining. Further benefits include off-street parking and a detached garage, offering valuable additional storage and parking facilities.

Location

Melton Crescent is close to much of Horfield's lauded vibrancy and has proved extremely popular amongst first-time buyers over recent years, positioned perfectly to take advantage of everything that the area has to offer. Gloucester Road is only a short walk away and contains a surplus of popular spots for breakfast/brunch, such as Billie's cafe or Tinto Lounge. Green spaces are aplenty with Muller Road Recreational Ground and Horfield Common both nearby to the property. Filton Abbeywood railway station is located nearby, providing a direct link to Bristol Temple Meads and the city centre. This side of Bristol also offers residents access to the countryside of South Gloucestershire as well as the M4 and M5 motorways.

Material information (provided by owner)

Tenure-Freehold
Council Tax-B

Rooms

Kitchen 4.52 m x 2.32 m (14'10" x 7'7")

Living/Dining room 4.83 m x 0.00 m (15'10" x 0'0")

Utility room 2.63 m x 1.85 m (8'8" x 6'1")

Bedroom 1 4.52 m x 2.43 m (14'10" x 8'0")

Bedroom 2 3.50 m x 2.88 m (11'6" x 9'5")

Bathroom 2.62 m x 1.83 m (8'7" x 6'0")

Filton Sales Office

8 Gloucester Road North, Filton, Bristol, BS7 0SF
Directions
Directions
Call
0117 9044000

We're open...

Sunday Closed
Monday 09:00 - 18:00
Tuesday 09:00 - 18:00
Wednesday 09:00 - 18:00
Thursday 09:00 - 18:00
Friday 09:00 - 18:00
Saturday 09:00 - 16:00