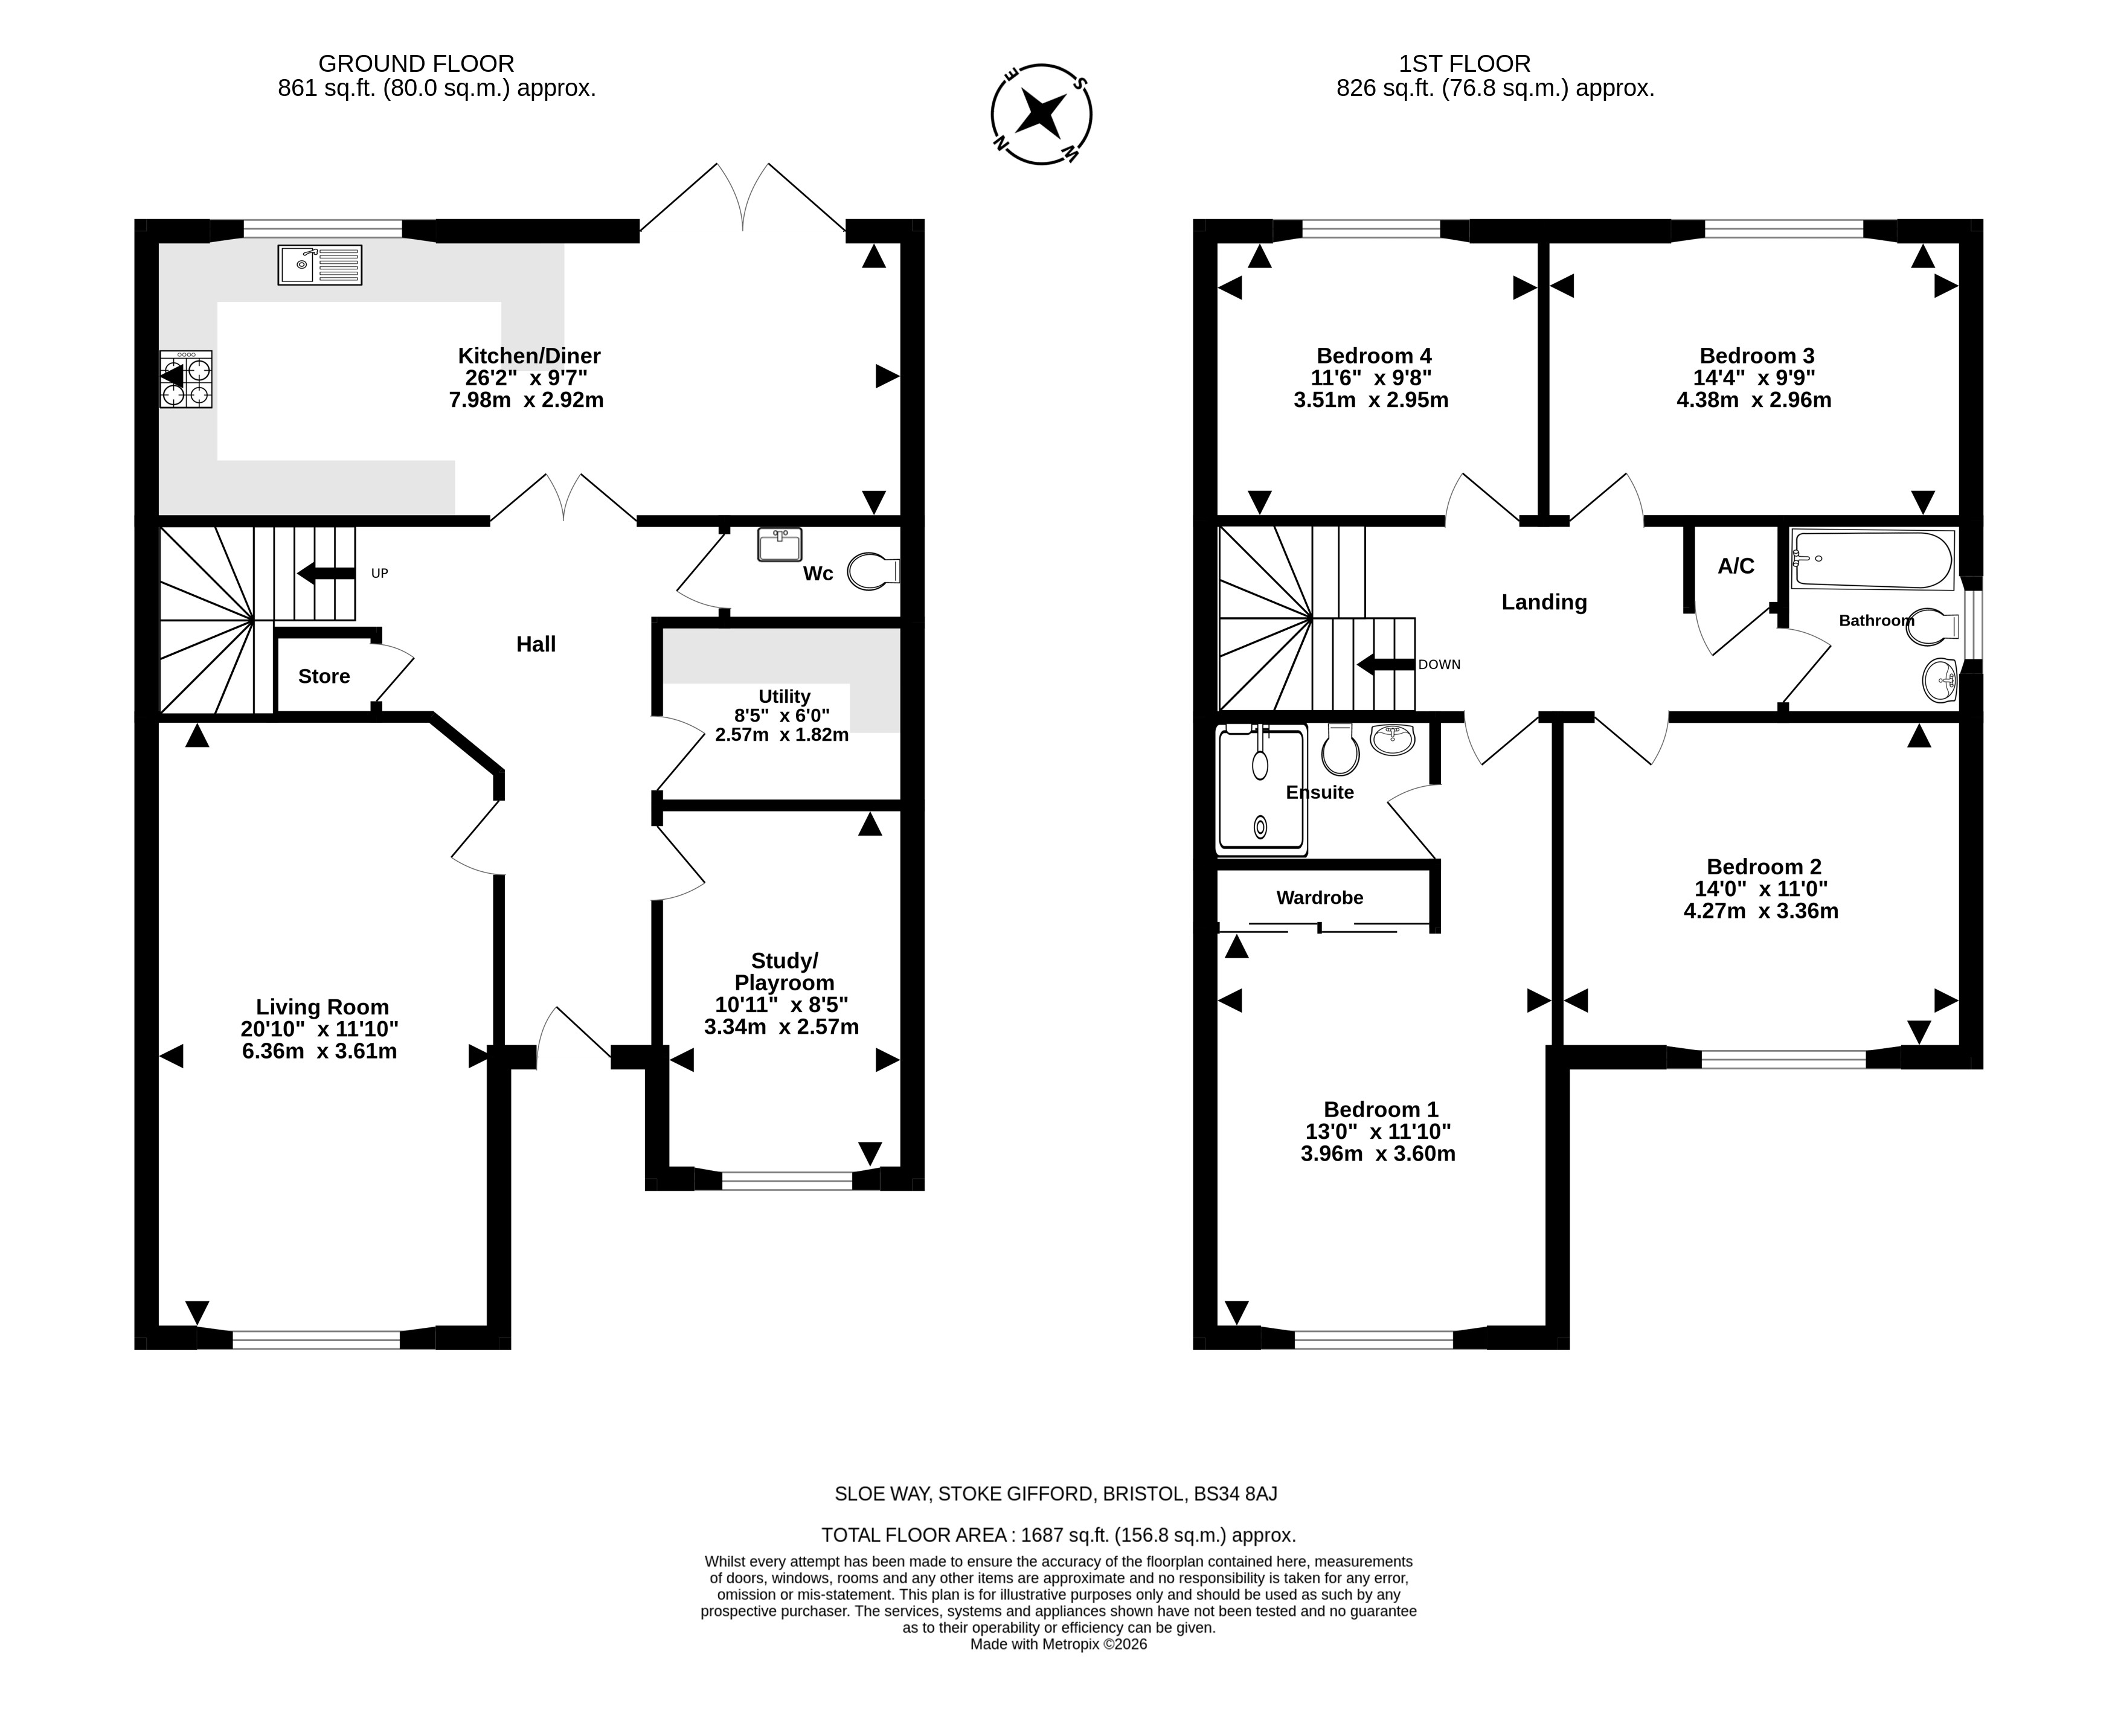
As you enter the home, you are greeted with a traditional hallway which connects the downstairs rooms together. At the front of the home is a large living room with ample space for relaxing and unwinding, and the study/playroom, which was recently created by converting the garage. The utility room was also created when converting the garage and offers space for a washer and dryer, as well as additional storage space. The open-plan kitchen/diner is the heart of the home, as it has recently been upgraded with a high-specification Shaker-style Wren kitchen with Quartz worktops, a peninsula island and integrated appliances. From the dining area, there are French patio doors onto the garden.
On the first floor, there are four larger-than-average double bedrooms, with the primary bedroom featuring built-in wardrobes and an ensuite shower room. The upstairs has recently been recarpeted with top-of-the-range carpets. There is a further family bathroom and an airing cupboard which holds the recently updated high-pressure water tank.
The front of the home looks onto green space and comes with a driveway and front garden.
The rear garden comes with a private aspect and has a patio area and a lawn area on a stepped tier.
The location is desirable, well situated in Stoke Gifford and close to transport links, major employers, leisure facilities, shops, and schools. You can find Abbey Wood Shopping, local shops, Nuffield Leisure Centre, and other amenities. Parkway railway station is within easy walking distance, with great access to London. The Ring Road, which offers access to the M32 & M4/M5 interchange, can be reached, and a Metro Bus stop is nearby.
The current owners have lovingly upgraded and beautifully maintained the whole home, which offers a fantastic aspect on the development. Abundant natural light flows through the property, setting the tone for how light and airy it feels on each floor. We highly advise viewing to not miss out on an opportunity to see this such a great property on offer.
Tenure: Freehold
EPC: On order
Council tax band: E
Estate charge: TBC
Rooms
Traditional Hallway
5.49 m x 5.93 m (18'0" x 19'5")
Living Room
6.36 m x 3.61 m (20'10" x 11'10")
Study / Playroom
3.34 m x 2.57 m (10'11" x 8'5")
Utility Room
2.57 m x 1.82 m (8'5" x 6'0")
W/C
1.94 m x 1.04 m (6'4" x 3'5")
Kitchen / Diner
7.98 m x 2.92 m (26'2" x 9'7")
Landing
5.92 m x 2.01 m (19'5" x 6'7")
Bedroom 1
3.96 m x 3.60 m (13'0" x 11'10")
Ensuite
2.40 m x 1.63 m (7'10" x 5'4")
Bedroom 2
4.27 m x 3.36 m (14'0" x 11'0")
Bedroom 3
4.38 m x 2.96 m (14'4" x 9'9")
Bedroom 4
3.51 m x 2.95 m (11'6" x 9'8")
Bathroom
1.99 m x 1.94 m (6'6" x 6'4")