Situated in Tarragon Place, this impressive four-bedroom detached home has been thoughtfully updated and modernised by the current owners over the last couple of years. Beautifully presented throughout, the property combines contemporary styling with practical family living, creating a home that is ready to move straight into.
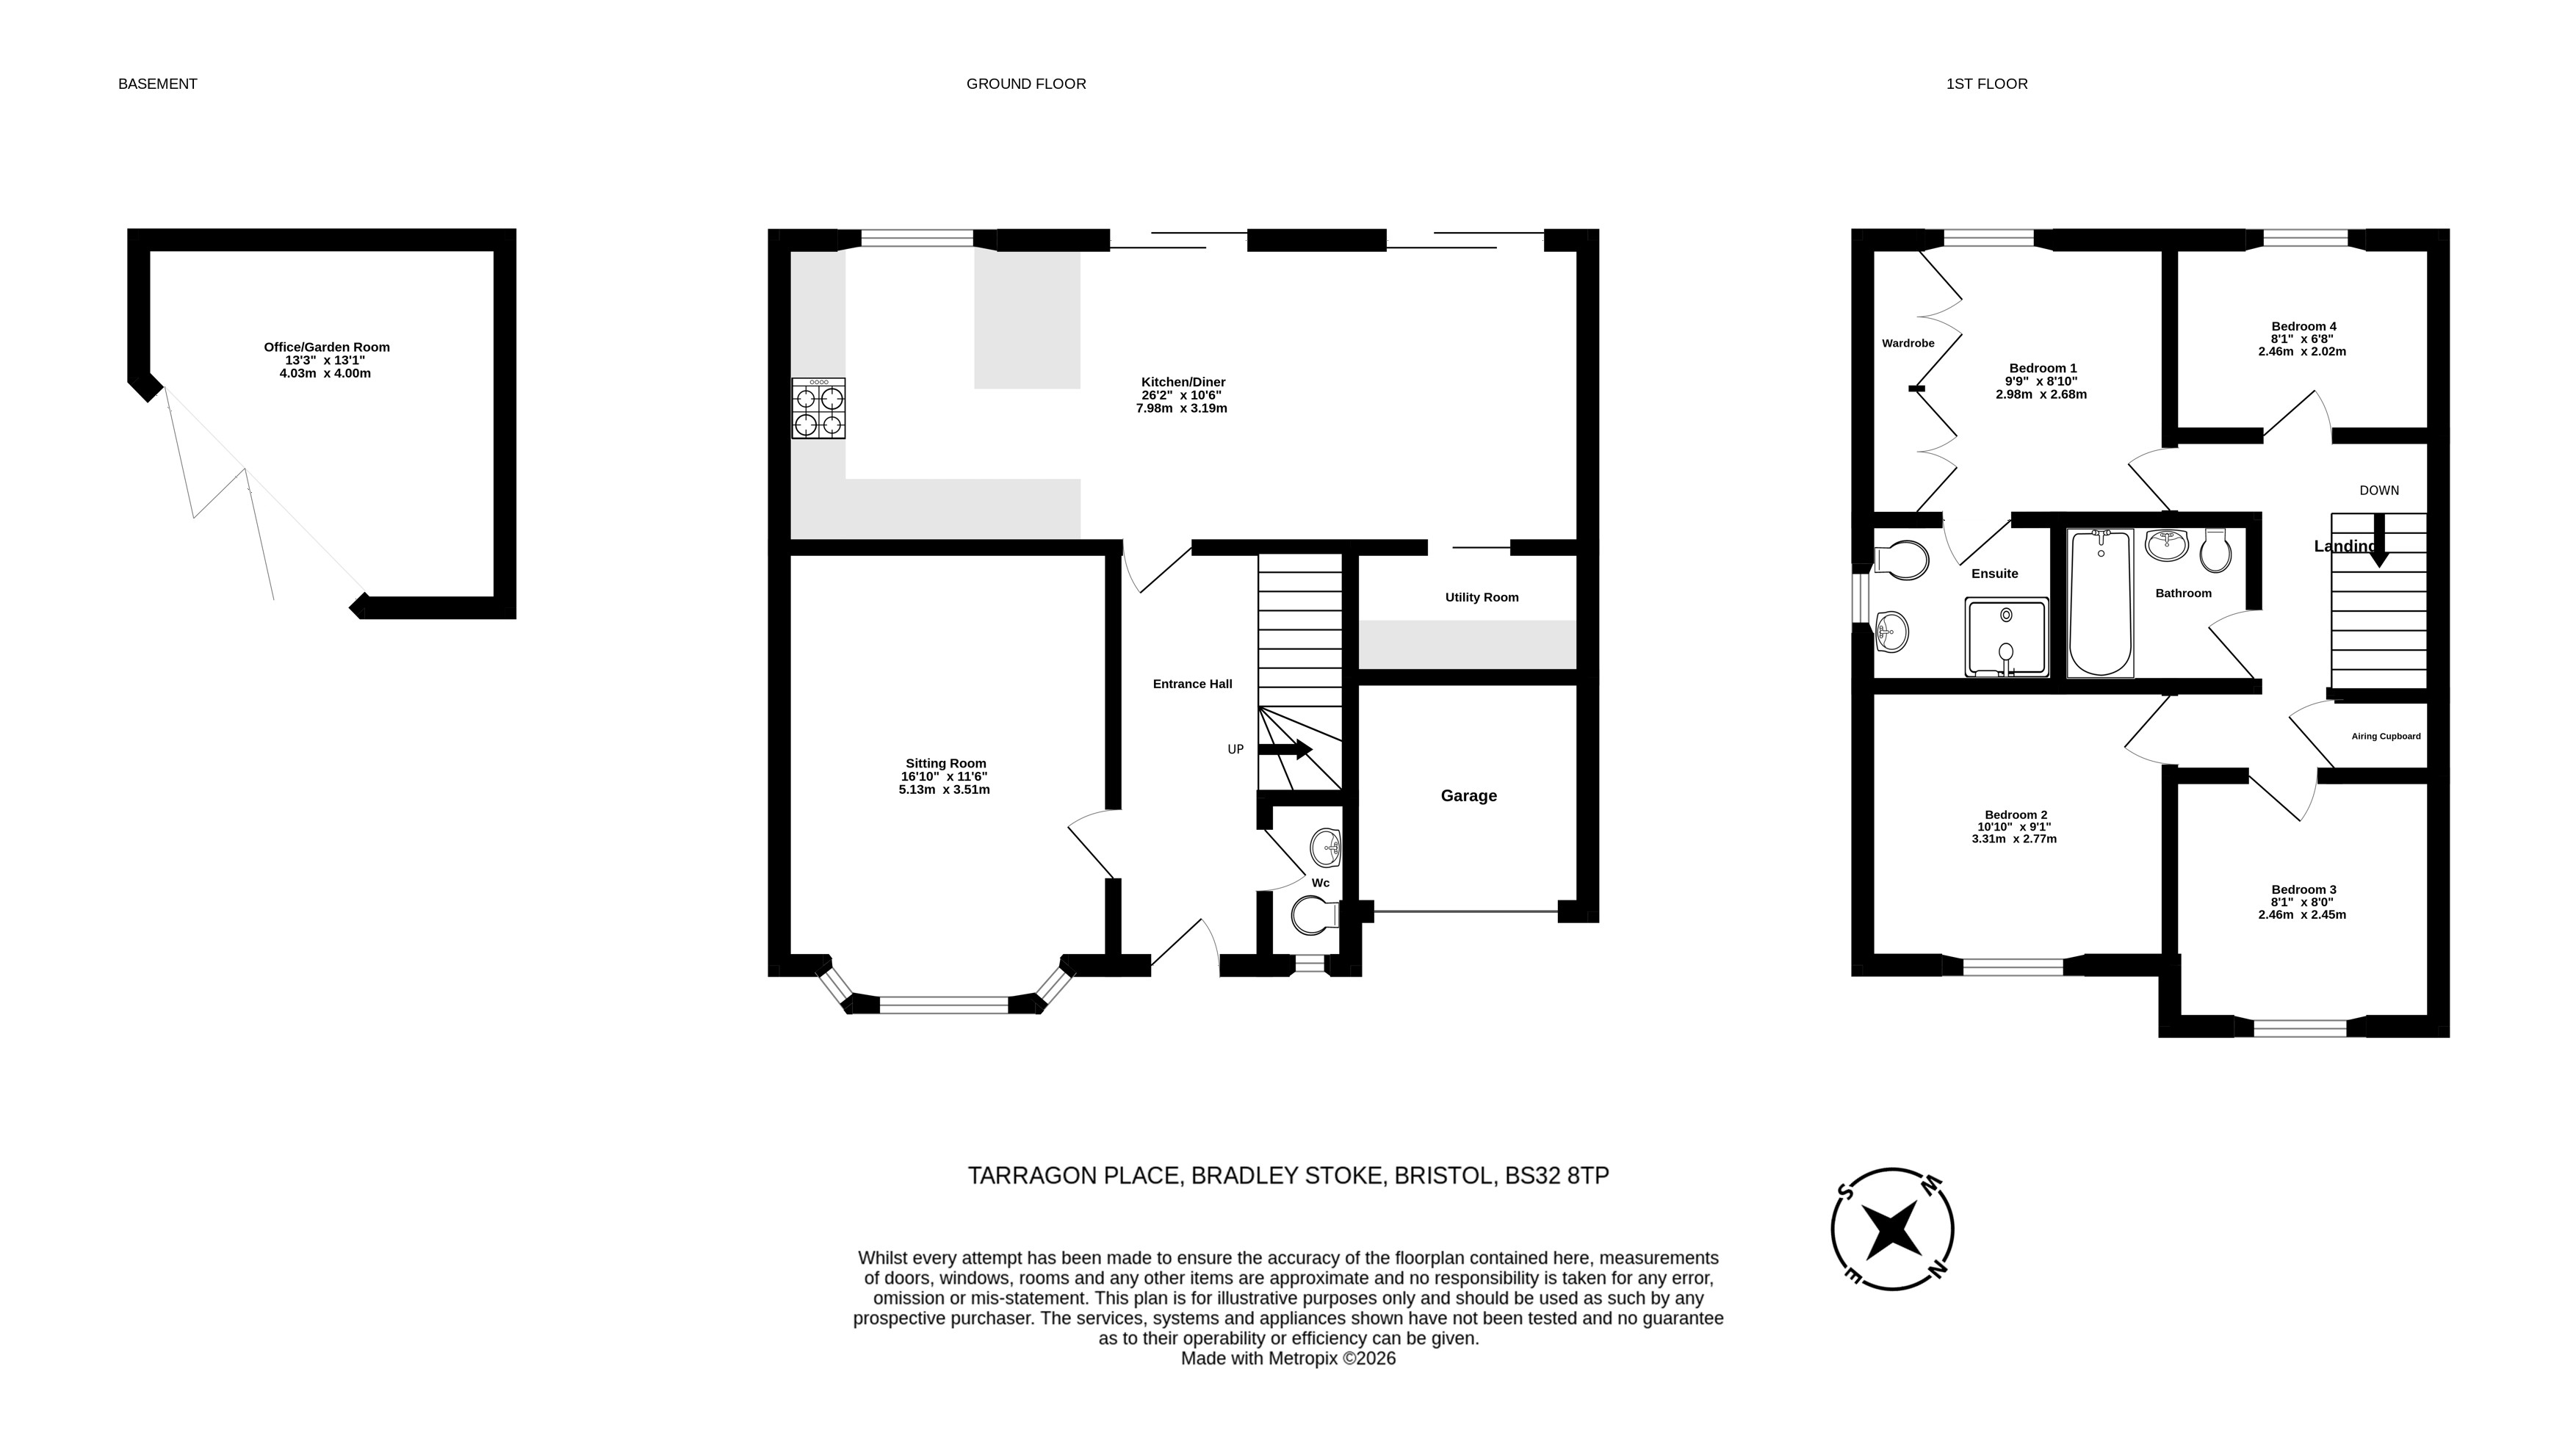
Upon entering, you are welcomed by an entrance hallway with access to the downstairs cloakroom and separate living room. The living room has been tastefully decorated, with a charming bay area and contemporary upstand radiators adding character and a stylish finishing touch.
To the rear of the property is the heart of the home: a stunning open-plan kitchen/dining/family room. The newly fitted kitchen features modern cabinetry and a sleek finish, flowing seamlessly into the dining and family areas to create a versatile space for everyday living, entertaining and spending time together. Large windows overlook the landscaped rear garden, allowing natural light to fill the room and creating a lovely connection between the inside and outside spaces. A separate utility room sits just off the kitchen, providing useful additional space for laundry and household storage.
Upstairs, there are four well-proportioned bedrooms, making the property ideal for growing families or those requiring additional space to work from home. The primary bedroom features built-in wardrobes and a modern en-suite shower room. The remaining bedrooms are served by a recently updated family bathroom, finished in keeping with the home's contemporary style.
Outside, the rear garden has been landscaped to create an attractive, modern and sunny outdoor space, perfect for relaxing, entertaining and enjoying the warmer months. A particularly appealing addition is the newly installed garden outbuilding, ideal for use as a home office, study, hobby room or creative space. With more people looking for flexible working arrangements and additional space at home, this is a fantastic feature that adds real versatility to the property. The garden also has side access.
To the front, there are two off-street parking spaces alongside a partially converted garage, which retains a useful storage area to the front.
Overall, this is a superbly presented family home that has been lovingly improved by the current owners, with a contemporary finish, excellent living space and a fantastic garden. An internal viewing is highly recommended to appreciate the quality of the updates and the lifestyle this home has to offer.
Outside, the property has a beautifully landscaped rear garden with a modern finish and a sunny aspect, creating the perfect space for relaxing, entertaining and enjoying the warmer months. The garden also features a newly installed outbuilding, ideal for use as a home office, study or hobby room, alongside convenient side access. To the front, there are two off-street parking spaces and a partially converted garage, which retains useful storage space to the front.
Located in the popular "Herbs" area of Bradley Stoke, close to local amenities including local primary and secondary schools. Nearby you can find excellent walking routes as its located near Stoke Brook a nature reserve and easy access to the 'Willow Brook Centre', the hub of Bradley Stoke. In addition, you can find the metro bus link nearby, the Stoke Gifford bypass leading to the M32 with easy access to the City of Bristol.
We think this is a fantastic family home that has been beautifully updated by the current owners, with stylish interiors, a stunning open-plan kitchen/family room and a sunny landscaped garden. The addition of the garden office creates a versatile space for modern living, while four well-proportioned bedrooms, off-street parking and a separate living room make this an ideal home for growing families. Situated in a popular South Bradley Stoke location, this is a property that is ready to move straight into and enjoy.
Tenure - Freehold
Council tax band -
EPC - E
Rooms
Kitchen/Diner
7.98 m x 3.19 m (26'2" x 10'6")
Cloakroom
1.80 m x 1.14 m (5'11" x 3'9")
Living Room
5.13 m x 3.51 m (16'10" x 11'6")
Garage
2.60 m x 3.43 m (8'6" x 11'3")
Outdoors Office
4.01 m x 4.00 m (13'2" x 13'1")
Bedroom 1
2.98 m x 2.90 m (9'9" x 9'6")
En-suite
1.57 m x 1.80 m (5'2" x 5'11")
Bedroom 2
3.32 m x 2.77 m (10'11" x 9'1")
Bedroom 3
2.46 m x 2.45 m (8'1" x 8'0")
Bedroom 4
2.46 m x 2.02 m (8'1" x 6'8")
Bathroom
1.80 m x 2.00 m (5'11" x 6'7")