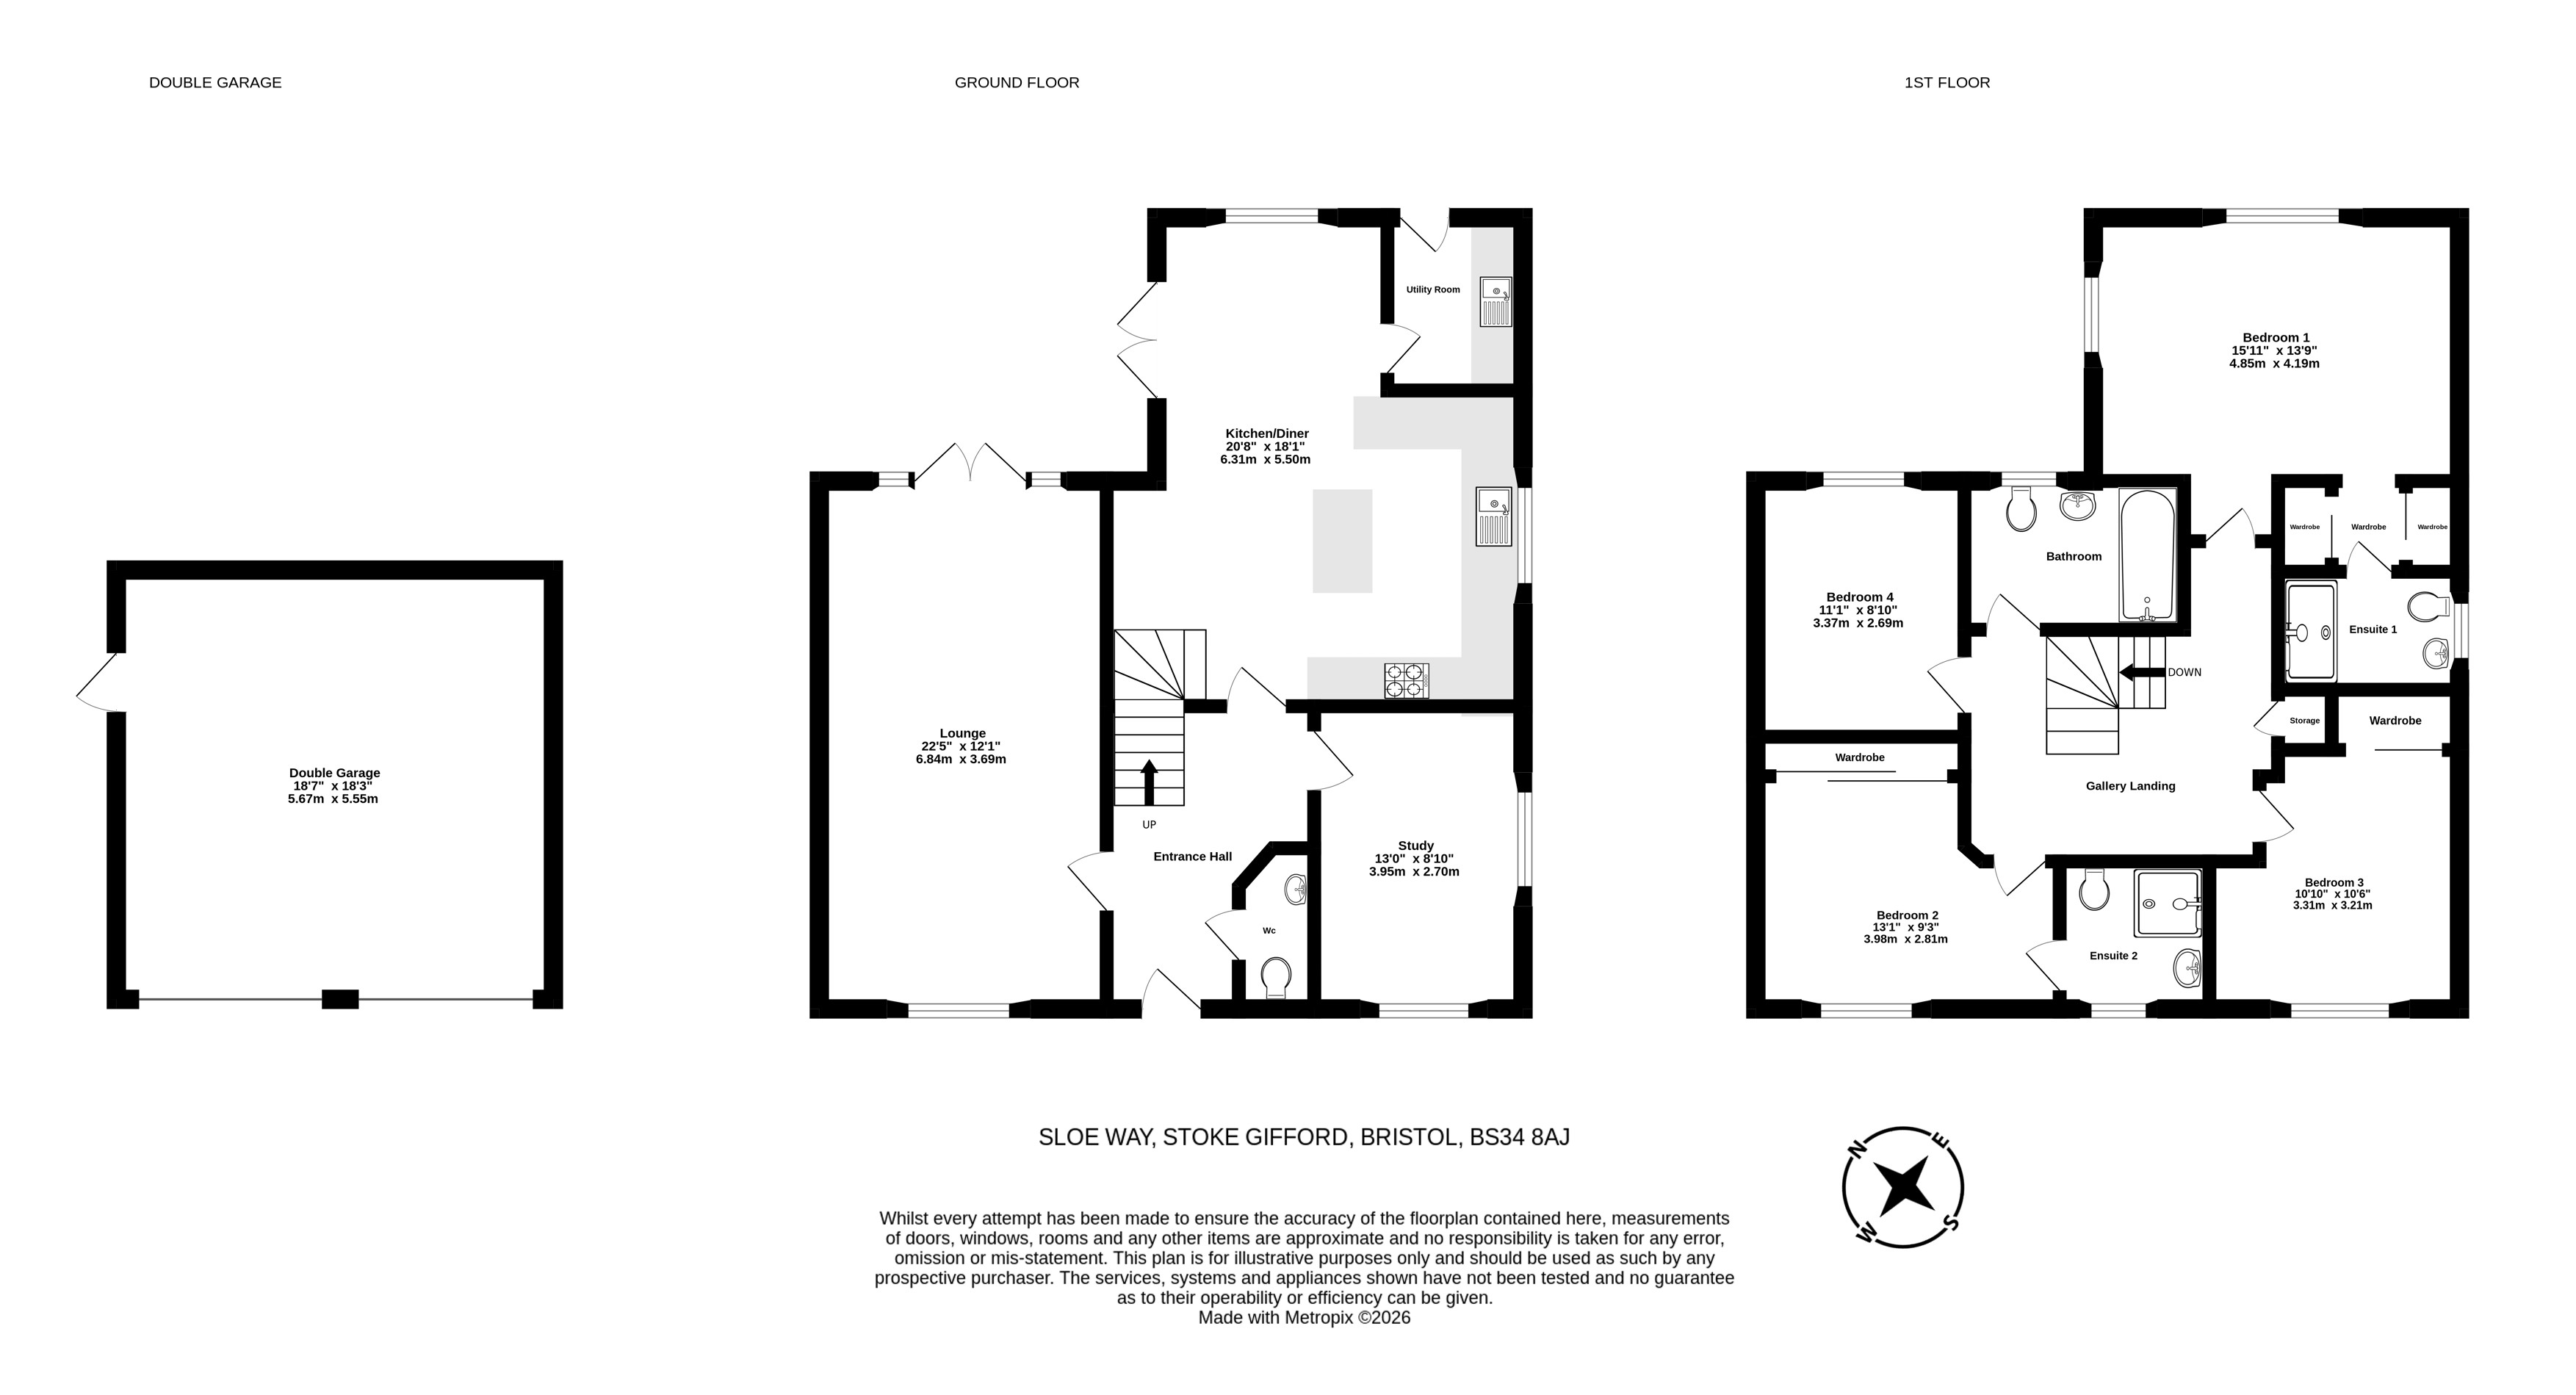
As you enter the home, you are greeted with a spacious, light & airy traditional hallway which connects the whole home together downstairs. You will find a large living room with dual-aspect lighting from the window to the front and the double patio doors onto the garden. The open-plan kitchen/diner is a great space for entertaining, while the study/playroom offers a private area for work or relaxation. The utility room provides convenience and additional storage.
The first floor features a gallery landing, four spacious double bedrooms, perfect for a growing family or those in need of extra space. The property includes two en-suite shower rooms, a large family bathroom, and a downstairs cloakroom.
To the front of the home is a gated driveway for two cars, in front of the double detached garage. There is a front garden area, and a gate which runs parallel between the garage and house into the garden.
The rear garden is larger than average, and is a secluded space, ideal for those who like to relax and entertain in privacy. With a woodland aspect, it is a peaceful and tranquil retreat.
The location is desirable as it's well situated in Stoke Gifford and located near transportation links, large employers, leisure facilities, shops and schools. You can find Abbey Wood Shopping, local shops, Nuffield Leisure centre and other amenities. Parkway railway station is in easy walking distance, with great access to London. The Ring Road which offers access to the M32 & M4/M5 interchange can be reached, and a Metro Bus stop is nearby.
We think this home is ideal for a family seeking a spacious, modern property with great features and a convenient location. With plenty of space for everyone to enjoy, including a detached double garage and gated driveway, this home is the perfect blend of comfort and convenience. Don't miss out on this fantastic opportunity to own a beautiful family home in a sought-after location.
Rooms
Lounge
6.84 m x 3.69 m (22'5" x 12'1")
Kitchen/diner
6.31 m x 5.50 m (20'8" x 18'1")
Utility room
2.24 m x 1.75 m (7'4" x 5'9")
Study
3.95 m x 2.70 m (13'0" x 8'10")
Entrance hall
3.90 m x 2.66 m (12'10" x 8'9")
Cloakroom
2.09 m x 0.97 m (6'10" x 3'2")
Double Garage
5.55 m x 5.67 m (18'3" x 18'7")
Bedroom 1
4.19 m x 4.85 m (13'9" x 15'11")
Walk in wardrobe
1.14 m x 1.35 m (3'9" x 4'5")
En-suite 1
1.51 m x 2.34 m (4'11" x 7'8")
Gallery Landing
4.13 m x 3.88 m (13'7" x 12'9")
Bedroom 3
3.31 m x 3.21 m (10'10" x 10'6")
En-suite 2
1.81 m x 1.94 m (5'11" x 6'4")
Bedroom 2
2.81 m x 3.98 m (9'3" x 13'1")
Bedroom 4
3.37 m x 2.70 m (11'1" x 8'10")
Bathroom
1.92 m x 2.83 m (6'4" x 9'3")