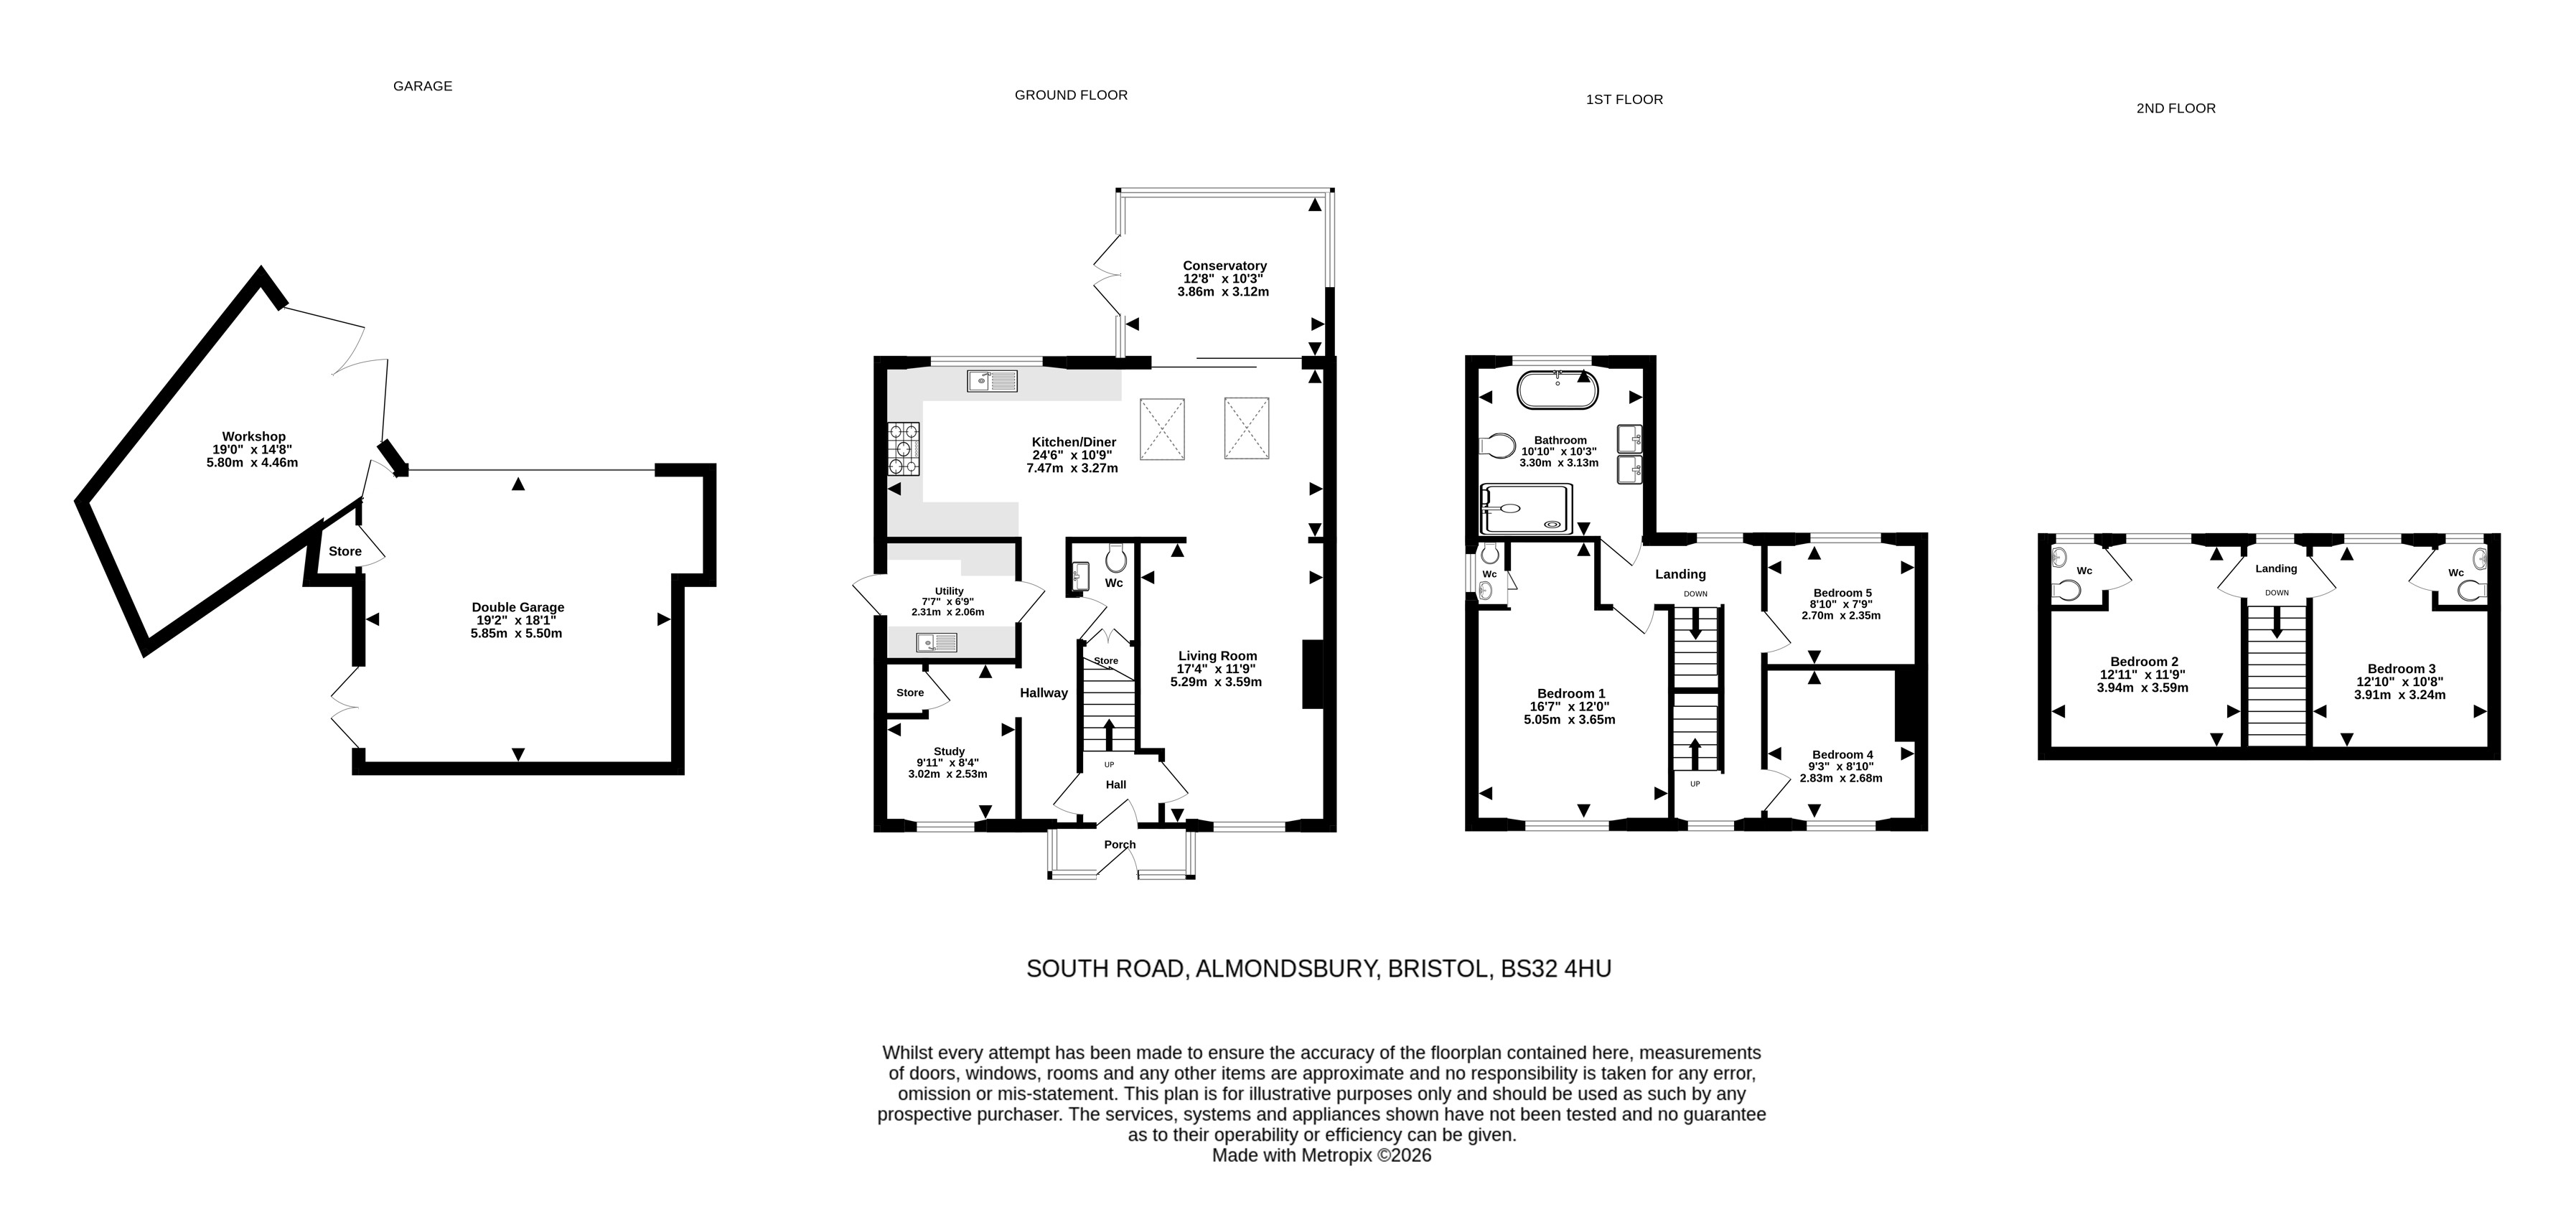
When entering the home, you are greeted by the entrance porch and then led through to the hallway. The ground floor features stunning porcelain tile flooring throughout. It includes a spacious living room, a study/playroom, a separate utility, a downstairs w/c, and a large open-plan kitchen/dining room with two skylights and a modern kitchen and a Range cooker. From the dining area, you enter into the insulated roof conservatory, ideal for relaxing and enjoying the garden.
On the first floor, you will find three bedrooms and a spacious four-piece family bathroom featuring a roll-top bath, separate walk-in shower and his/hers basins. The primary bedroom is a large and welcoming space with its own W/C. The top floor offers a further two double bedrooms, both accommodating a separate w/c.
To the front of the home is a large driveway with space to park multiple vehicles.
The rear garden is a large and private space, with a beautiful decking area which wraps around the lawn area, ideal for following the sun throughout the day. There are French doors into the double garage, which has a garage door onto further rear parking, and a door access into the spacious workshop.
Almondsbury is in South Gloucestershire, which stretches from Gaunt's Earthcott east of the M5 Motorway to Hallen on the boundary with Bristol. Nearby, you can find easy access to the M5/M4, The Mall Shopping Centre, along with great access links towards Thornbury or into Bristol City centre and also Bristol Parkway main line train station. Almondsbury Village contains a Shop, The Bowl & The Swan Public Houses, a dental practice and a doctor's surgery, as well as a well-regarded primary school. Almondsbury Social Club is well attended, with multiple sports available.
Rooms
Porch
2.50 m x 0.81 m (8'2" x 2'8")
Living Room
5.29 m x 2.59 m (17'4" x 8'6")
Kitchen / Diner
7.47 m x 0.27 m (24'6" x 0'11")
Study / Playroom
3.03 m x 2.53 m (9'11" x 8'4")
Utility Room
2.31 m x 2.06 m (7'7" x 6'9")
Downstairs W/C
1.94 m x 1.05 m (6'4" x 3'5")
Conservatory
3.86 m x 3.12 m (12'8" x 10'3")
Landing
5.28 m x 2.88 m (17'4" x 9'5")
Bedroom 1
5.05 m x 3.65 m (16'7" x 12'0")
W/C - 2
1.31 m x 0.54 m (4'4" x 1'9")
Four-piece bathroom
3.30 m x 3.13 m (10'10" x 10'3")
Bedroom 2
3.94 m x 3.59 m (12'11" x 11'9")
W/C - 3
1.26 m x 1.24 m (4'2" x 4'1")
Bedroom 3
3.91 m x 3.24 m (12'10" x 10'8")
W/C - 4
1.25 m x 1.19 m (4'1" x 3'11")
Bedroom 4
2.83 m x 2.68 m (9'3" x 8'10")
Bedroom 5
2.70 m x 2.35 m (8'10" x 7'9")
Double Garage
5.85 m x 5.50 m (19'2" x 18'1")
Workshop
5.80 m x 4.46 m (19'0" x 14'8")